
Tailored design, built by the people who make it real.
No outside contractors. No separate design firm. Just one studio, coordinating architecture, interiors, construction, and manufacturing under a single project lead.

What We Offer

01.
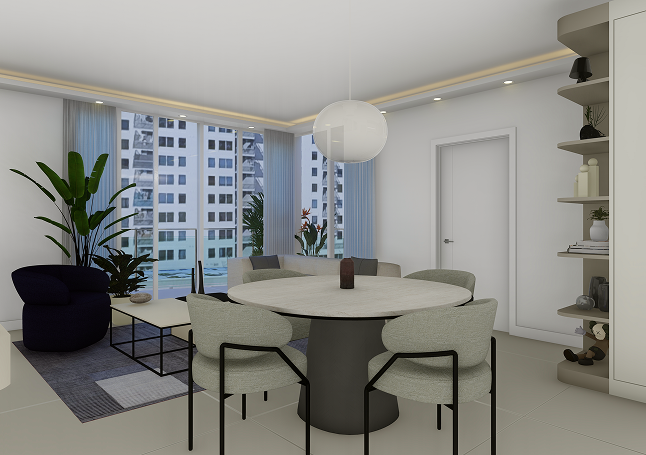
Architectural Design
lans built to survive contact with a real construction schedule, not just a rendering.
Construction drawings & technical elevations
3D renderings and visualizations
Space planning and layout optimization
Coordination with contractors and consultants
02.
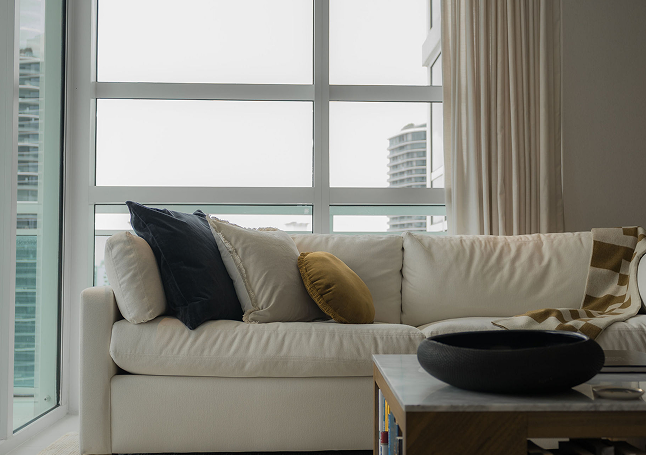
Interior Design
Specification developed alongside the build, so what gets approved is what gets installed.
Mood boards, finishes, and palettes
Furniture, lighting & accessory selection
Art curation & styling
03.
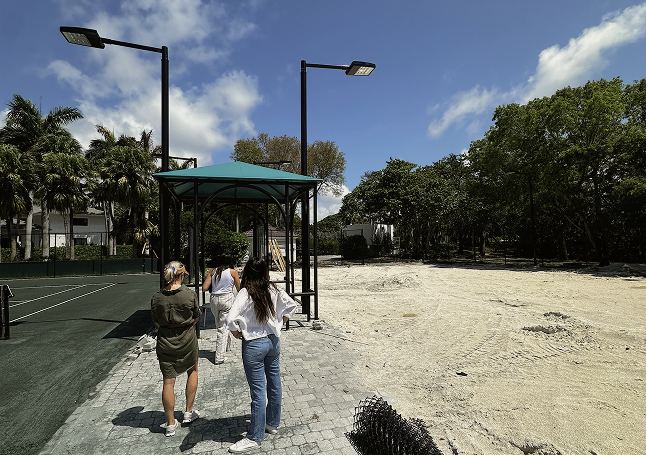
Construction management
One team runs the site: trades, budget, and schedule, reporting to the same studio that designed the space.
New construction & renovation oversight
Vendor and trade coordination
Budget and timeline management
04.
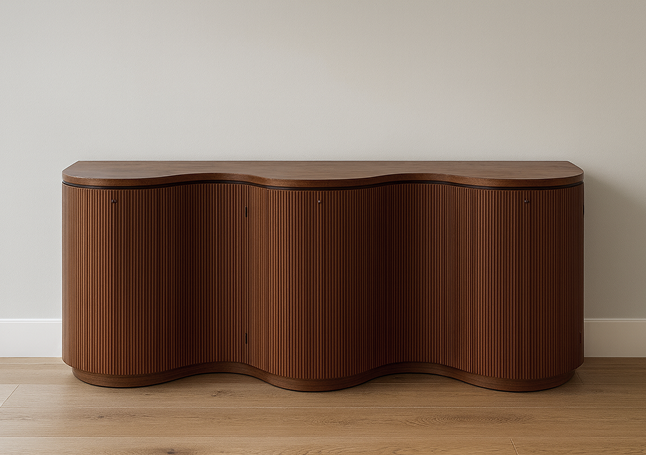
Procurement & Manufacturing
Custom furnishings and finishes produced in our own facility, closing the gap between spec and delivery that other studios outsource.
Tailored furniture and built-ins
Sourcing of textiles, materials & artisanal pieces
Bespoke, made-to-measure solutions
One studio. One process. One team that sees the whole picture.
Design, construction, procurement, and manufacturing, run by one team from concept to final install. Residential or hospitality, the same studio stays accountable for every phase.
Collaboration that elevates
FOR TRADE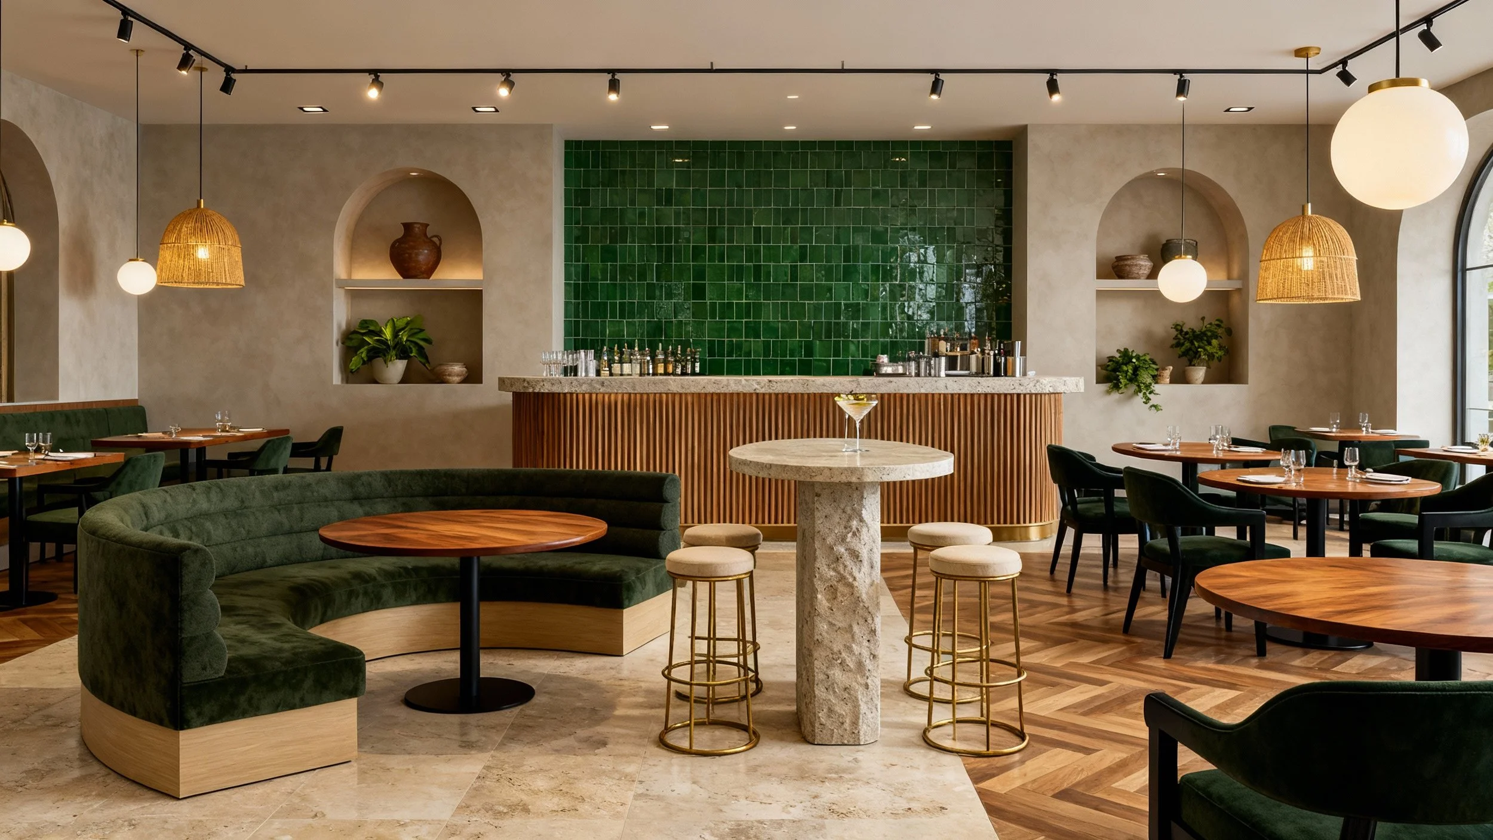
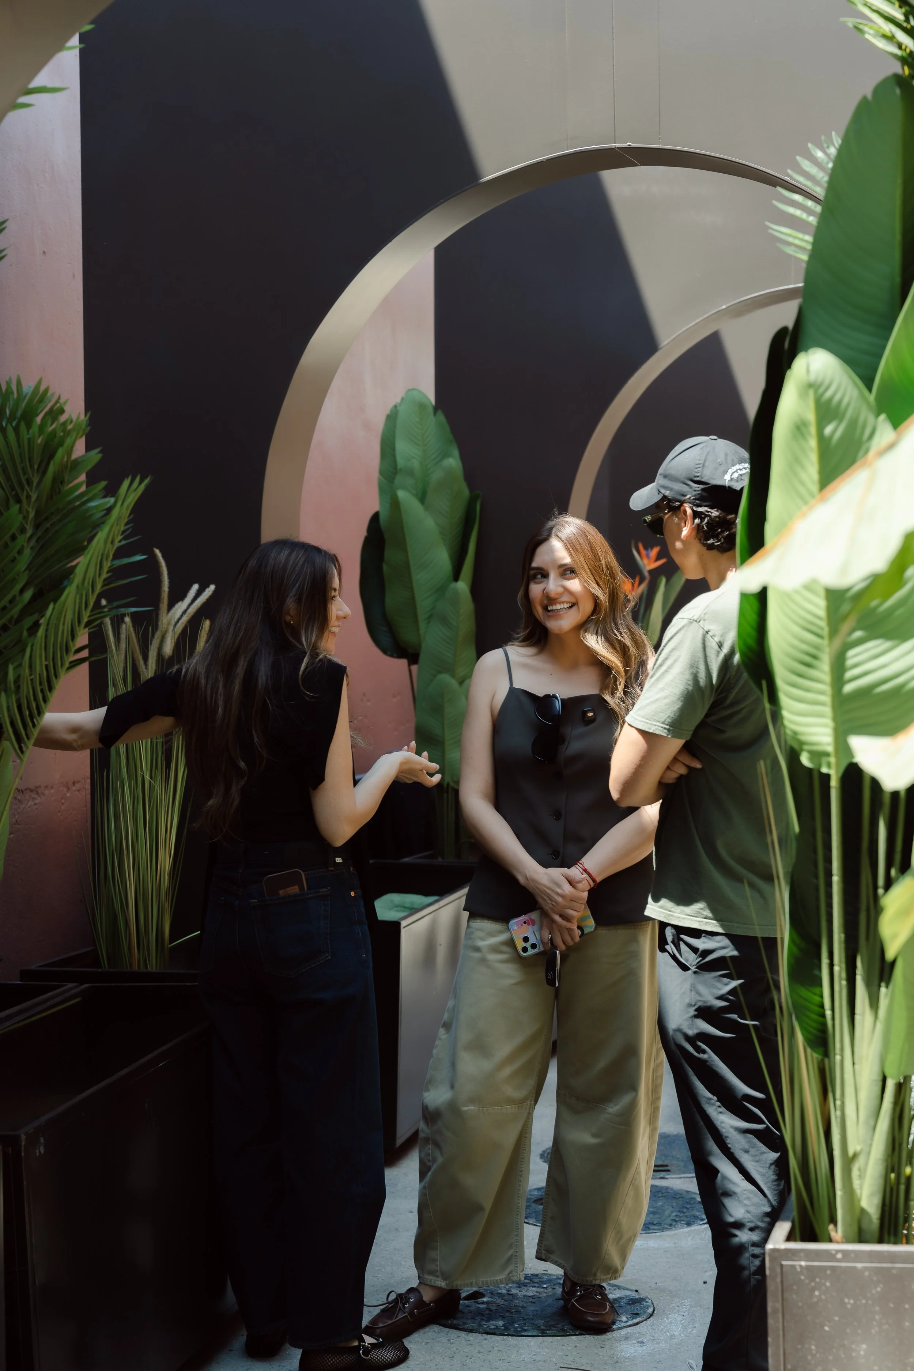
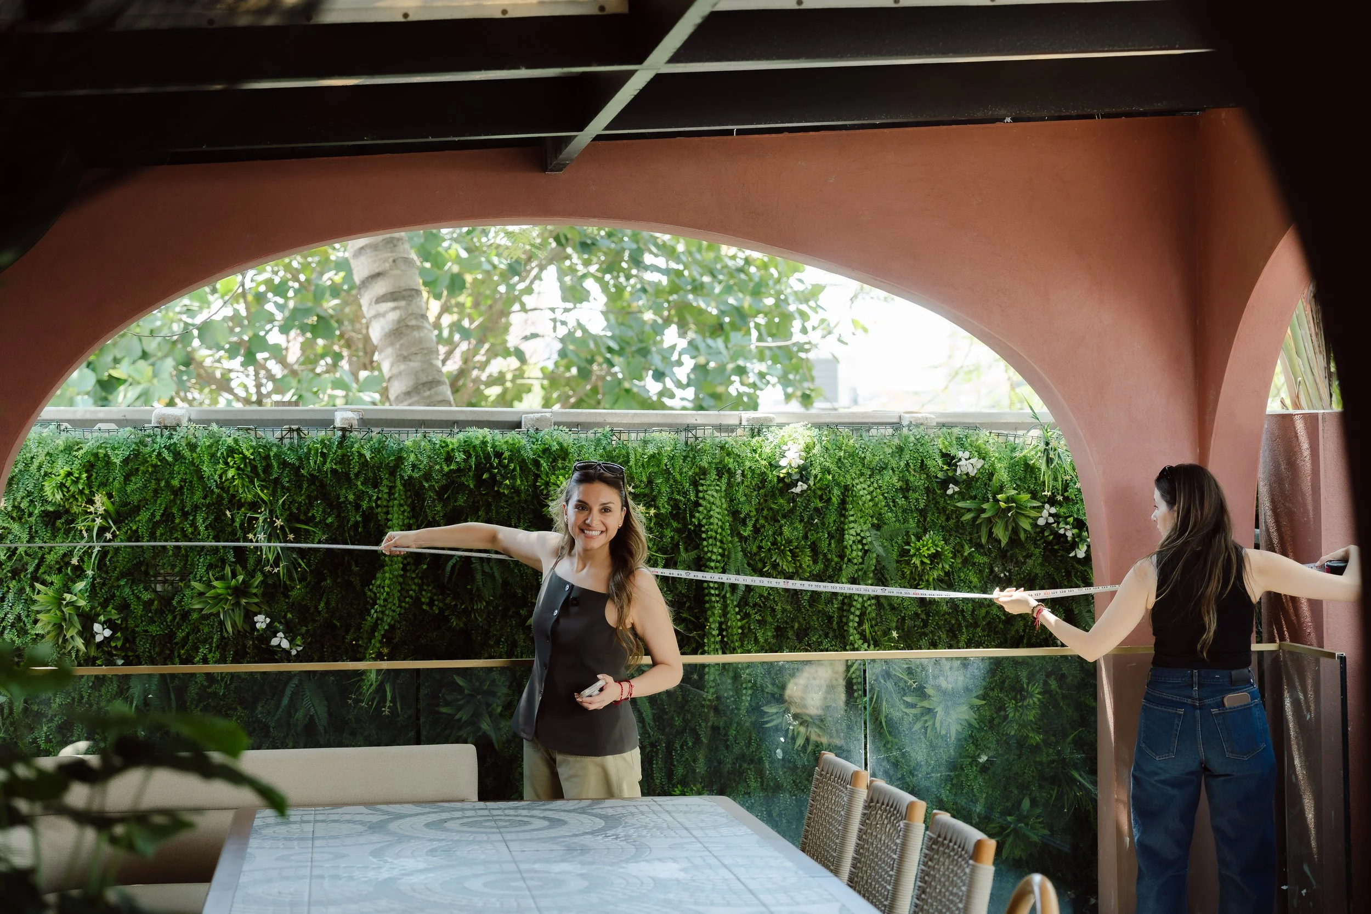
We partner with architects, developers, and designers who value design and excellence. From technical documentation to curated finishes, our white-glove support adapts to your needs—whether behind the scenes or client-facing.
How We Support You:
Design documentation and CAD support
Interior material specs and moodboards
Sourcing & logistics for furnishings and finishes
Visual storytelling & 3D renderings for pitches and presentations
Project tracking and vendor management
Bring us the project other studios would hand off.
READY TO BEGIN?
Fill out our project inquiry form to get started. We can’t wait to meet you!